TechCrunch Disrupt Battlefield
Everything you need
to ship permit sets faster
Blueprints AI generates construction documents toward code compliance, in minutes: architectural, structural, mechanical, electrical, plumbing, Title 24 energy compliance, fire and life safety, and interior sheets. Civil and landscape generation is available on Enterprise plans.
Every Phase, Every Discipline, One Set Built Toward Code Compliance
Blueprints AI runs from programming through construction documentation and generates architectural, structural, mechanical, electrical, plumbing, Title 24 energy compliance, fire and life safety, and interior sheets, with civil and landscape generation available on Enterprise plans. Every sheet is produced with the set and coordinated against the architectural drawings. V2 turns a full set around in minutes.
Phases covered
- Programming
- Schematic design
- Design development
- Construction documentation
- Cost estimation
Architectural
Floor plans, elevations, sections, details, and schedules.
Structural
Framing plans, details, and structural notes.
Mechanical
HVAC drawings: equipment schedules, ductwork, and mechanical plans.
Electrical
Panel schedules, single-line diagrams, lighting, and power plans.
Plumbing
Fixture schedules, water and waste risers, and plumbing plans.
Title 24 energy compliance
California energy compliance documentation.
Fire and life safety
Life-safety and fire protection sheets.
Interior
Finish plans, interior elevations, and schedules.
- Enterprise
Civil
Grading, drainage, and site utilities.
- Enterprise
Landscape
Site and planting drawings.
Every sheet is drawn from IBC, CBC, IFC, NFPA, ADA and Title 24 rules, with local building and zoning codes applied per project. Every set is yours to review, mark up, and approve before it goes to the building department, and you remain the professional of record.
Built by AI Scientists. Proven by Field Professionals.
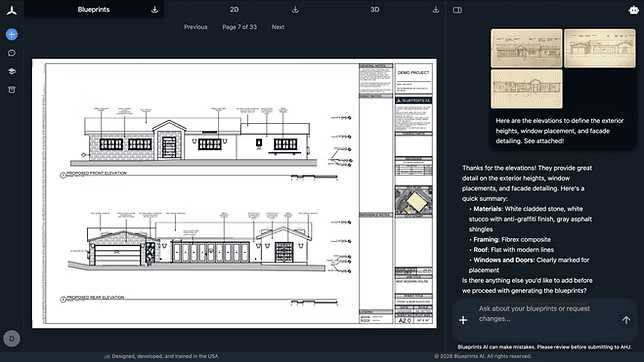
Work Your Way,Not the Software's Way
- ✓ Accepts sketches, site photos, PDFs, point cloud data, and plain text
- ✓ No file conversion needed; upload and generate
- ✓ AI interprets architectural sketches, floor plans, and 3D models
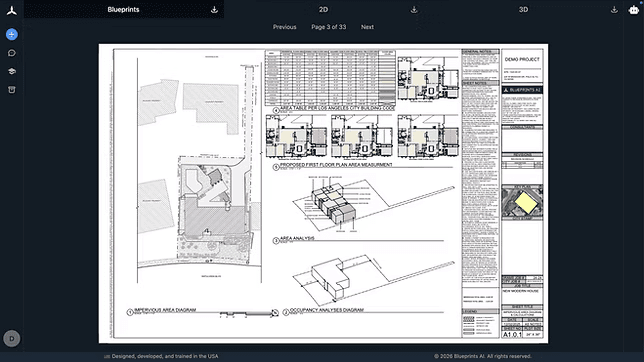
From Concept Toward Code-CompliantBuilding Plans, Fast
- ✓ Construction documents built toward code compliance, for building permits
- ✓ Applies IBC, CBC, IFC, NFPA, ADA and local zoning rules, and cites them
- ✓ Gets your team to a code-compliant set faster, with fewer plan-check corrections
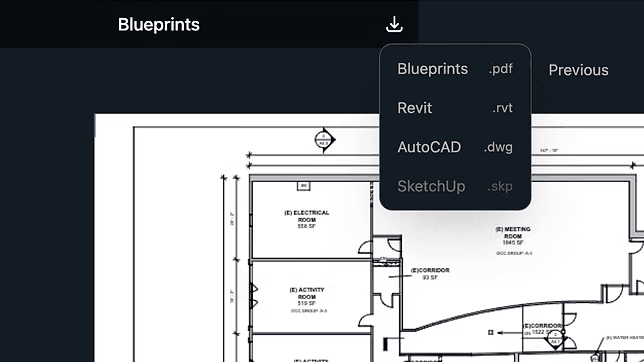
Never Start Over;Your Design Evolves With You
- ✓ Contextual AI remembers all project requirements
- ✓ Instant design iterations without manual rework
- ✓ You review and approve every set before it ships
Blueprints AI vs. Traditional drafting
Blueprints AI expands your drafting capacity up to 20x without extra overhead. The same production takes about 10% of the staff.
Swipe
| Dimension | Blueprints AI | Traditional drafting |
|---|---|---|
| First CD set | About 30 minutes of chat | Hundreds of hours of manual drawing |
| Revisions and review | A few hours | Months |
| Availability | 24/7 | 8 hours a day, weekdays only |
| Scaling capacity | Scale up or down anytime | Hire and train, or lay off. Slow either way |
| Discipline coverage | Architectural, structural, mechanical, electrical, plumbing, Title 24, fire and life safety, and interior sheets in one set | One discipline per tool, coordinated by hand |
| Engineering output | Complete engineering sheets, produced with the set | Separate consultants, coordinated by hand |
Capacity that flexes with your pipeline makes the firm more resilient: busy quarters don't force hiring, and slow quarters don't force layoffs.
Frequently asked questions
Ready to redefine the future of AEC?
Join the 4,000+ companies already signed up for the future of architecture, engineering, and construction.